Underfloor Heating in Milton Keynes: The Complete Guide
TL;DR
Wet underfloor heating, warm water in pipes under the floor fed by your boiler, is the right choice for a whole ground floor, an extension or a new build, and it is far cheaper to run than electric. Electric mats suit a single bathroom or kitchen where you want warm tiles for an hour or two a day. In Milton Keynes the deciding factors are floor construction, insulation and whether you are already lifting the floor.
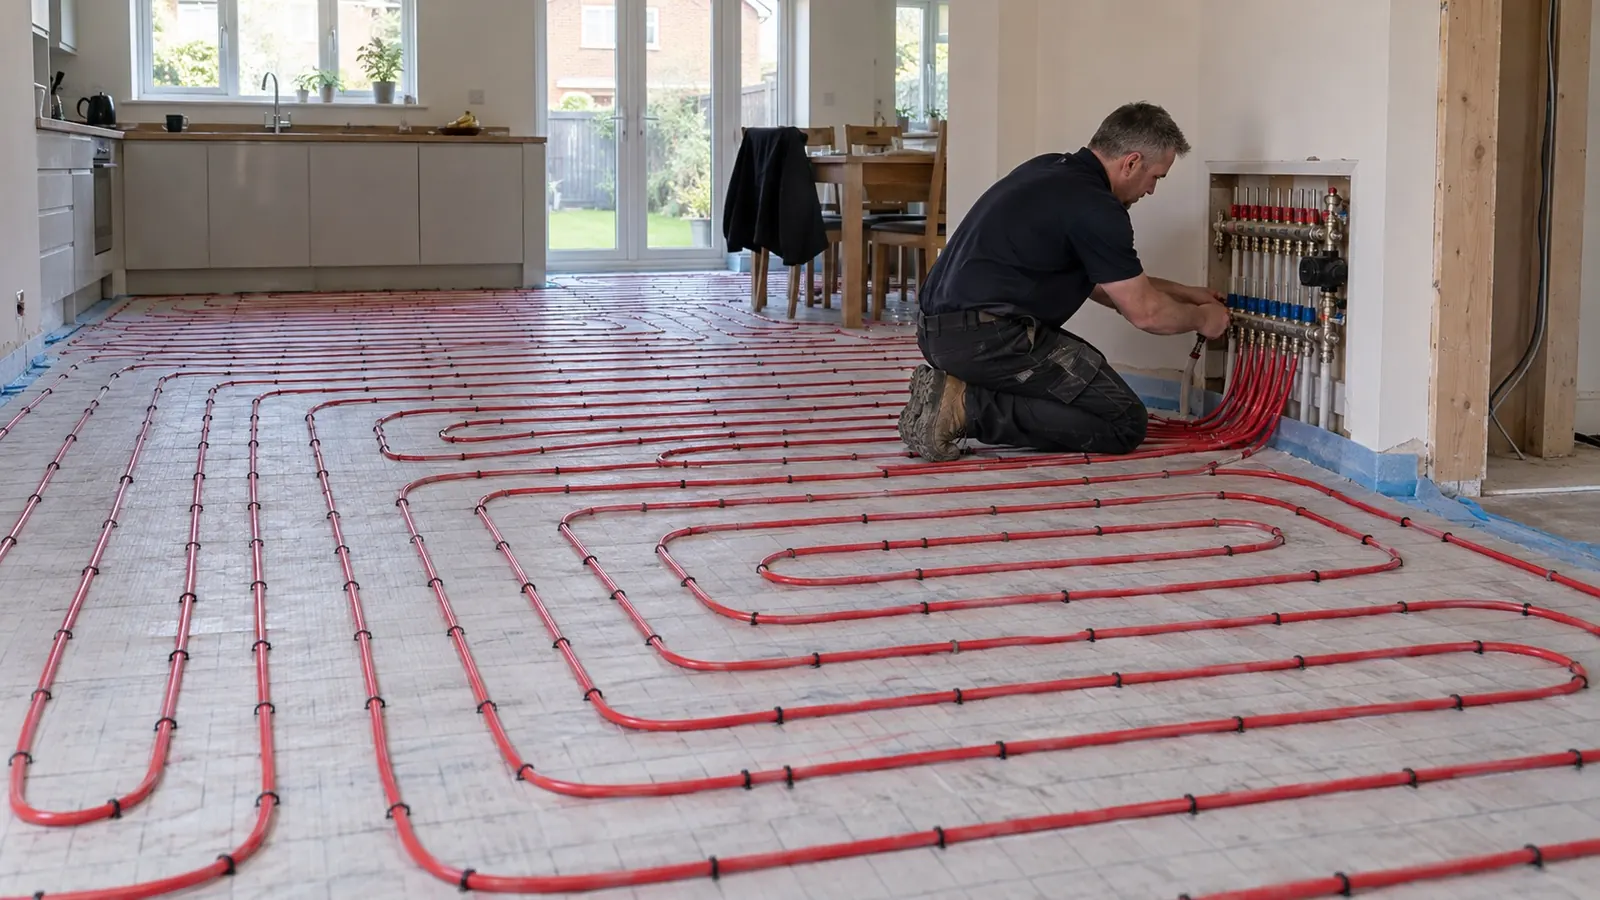
Underfloor heating has gone from a luxury to a normal part of a renovation. In Milton Keynes, with new estates going up and older houses being extended, we get asked about it constantly: which type, what it costs, and whether it is actually worth it. This guide answers all three honestly, including the cases where we would tell you not to bother.
How underfloor heating works
Underfloor heating (UFH) turns the whole floor into a large, gentle radiator. Instead of a hot panel on one wall heating the air near it, the heat comes up evenly across the room, so it feels comfortable at a slightly lower air temperature and there are no cold corners. There are two very different ways of doing it.
Wet (water) underfloor heating
Warm water circulates through plastic pipes laid in or under the floor, fed from your boiler through a manifold. It runs at a much lower water temperature than radiators, which is why it suits modern condensing boilers so well and why it is the natural partner for a heat pump later on.
- Heated by your existing gas boiler, a heat pump, or both.
- Higher cost to install, lower cost to run.
- Best for whole floors and several rooms at once.
- Slower to respond. A screed floor takes a while to warm and a while to cool, so it is run on a schedule rather than switched on and off.
- Needs a manifold, a pump, and a thermostat per zone.
Electric underfloor heating
Heating cables or mats sit directly under the floor finish and are wired to your electrics through a thermostat. Quick to warm, cheap to buy, and easy to fit under tiles in a single room.
- Powered by the mains electricity supply.
- Lower cost to install, much higher cost to run.
- Best for one bathroom, en-suite or kitchen used for short periods.
- Warms up quickly.
- No pipework or manifold, but does need an electrician to connect it.
What decides the price
We do not put per-square-metre prices on this page because they mislead more people than they help. Two rooms of the same size can cost very different amounts. Here is what a survey actually looks at and what shows up on a quote:
- New build, extension or retrofit. Laying pipe before a screed is poured is the cheapest way to do it. Retrofitting means either lifting the existing floor or using a low-profile overlay system that raises the floor level by a small amount, with knock-on work to doors, skirtings and thresholds.
- Floor construction. A solid concrete slab, a suspended timber floor and a beam-and-block floor each need a different system. This is the biggest variable in older MK houses.
- Insulation under the floor. Without it, a good share of the heat goes into the ground. Retrofits in 1970s and 1980s houses often need insulation adding, which is more cost but the difference between a system that works and one that disappoints.
- Floor finish. Tile and stone conduct best. Engineered wood is fine. Solid timber and thick carpet with a heavy underlay blunt the output, and some suppliers will not guarantee performance under them.
- Zones and controls. Each separately controlled area needs a thermostat and a manifold port. A typical three-bed ground floor has three to five zones. More zones means better control and more cost.
- Boiler compatibility. A wet system needs a blending valve and often a change to how the boiler is set up. If the boiler is near the end of its life, plan the two together.
- Making good. Screed, floor finish, plastering around the manifold and any door trimming are usually quoted separately, so ask what is and is not included.
Our underfloor heating page lists what a Plumbline survey covers and what our quote includes.
Running costs in plain terms
Electricity costs several times more per unit than gas. A wet system run off a gas boiler therefore costs a fraction of what an electric system costs to deliver the same heat. That is the whole story. Electric mats in a bathroom used for an hour or two a day are perfectly economical. Electric heating an entire ground floor as the main heat source is not, and we will say so if that is what you are planning. Whole-house UFH is almost always wet.
Wet UFH also lets the boiler run at a lower flow temperature, which is where a condensing boiler is most efficient, so a well designed system can cost a little less to run than the radiators it replaces. How much depends on the house and how it is used, and we would rather not promise a figure.
Milton Keynes housing and what suits it
- New estates (Tattenhoe, Broughton, Brooklands, Whitehouse). Often already built with UFH downstairs, or with the floor build-up to take it. The easiest case.
- 1970s to 1990s grid squares (Furzton, Shenley Brook End, Fishermead, Stantonbury). Retrofit is very doable, usually as part of a kitchen-diner extension. The floor construction and insulation decide the method. Our retrofit guide for older homes goes into the detail.
- Older stone and brick houses (Newport Pagnell, Olney, Stony Stratford). Possible, but solid floors with no insulation and uneven levels add work. A low-profile overlay system is often the answer.
- Self-builds and full renovations. The best opportunity. Design it in from the start.
Hard water and underfloor heating
Milton Keynes has very hard water. On the hot water side of a combi that is a real problem, because fresh mains water passes through constantly and leaves scale behind. A wet UFH circuit is different: it is a sealed system filled once, so it is not scaling up continuously the way a shower's plate heat exchanger is. The genuine risks in the heating circuit are corrosion and sludge, and they are managed the same way as any heating system.
- Fill and dose with inhibitor at commissioning.
- Fit a magnetic filter on the primary circuit before the manifold.
- Check the inhibitor level at the annual boiler service.
- Protect the boiler's own hot water side with a scale reducer, which is a separate matter from the UFH.
We include the inhibitor and filter on every wet system as standard. Our UFH maintenance guide covers the long-term care.
Mixing underfloor heating with radiators
Common and sensible. UFH on the ground floor, radiators upstairs. The manifold blends the water down to the low temperature the floor needs while the radiators run hotter. This is the usual layout for a Milton Keynes semi or detached house doing a rear extension. It works with a combi as well as a system boiler, with a few design points covered in our wet UFH with a combi guide.
Is it worth it? An honest answer
Worth it if
- You are renovating or extending a whole ground floor and the floor is coming up anyway.
- You are laying tile, stone or engineered wood.
- You are building new or buying a new build with it fitted.
- You want the house ready for a heat pump in future.
- You want the walls back from the radiators.
Probably not worth it if
- It is one room with thick carpet. You will barely feel it.
- You want electric mats as the main heating for a room you use all day.
- The house is poorly insulated and you are not fixing that first. UFH is low-temperature heat, and a draughty 1970s house with single glazing will ask more of it than it can give.
- The floors are awkward to lift and you are not otherwise renovating.
- You are moving in a year or two. The comfort is real; a measurable uplift in sale price is not something we can promise.
The honest point most brochures skip: UFH is slow. If you like coming home to a cold house and having it warm in twenty minutes, radiators do that and a screed floor does not. UFH suits people who keep the house at a steady temperature on a schedule. If that is not how you live, think twice, whatever the salesperson says.
Frequently asked questions
How long does installation take?
A single-room electric system is typically half a day plus the electrician's connection. A wet system across a ground floor of two to four rooms usually takes two to four days depending on floor access and where the manifold goes, before the floor finish goes down. A whole new-build floor takes longer and is sequenced with the screed.
Can you have it upstairs?
Yes. Electric mats are common in upstairs bathrooms. Wet systems upstairs are standard in new builds where the floor is designed for it, and less common in retrofits because of the height increase.
Does it work with my existing boiler?
Usually, with the right blending and controls. If the boiler is old, plan the replacement and the UFH together rather than paying twice. Our radiators vs underfloor heating comparison may help you decide.
Plumbline MK designs, supplies and installs wet underfloor heating across Milton Keynes, Newport Pagnell, Bletchley, Woburn Sands and the surrounding area. We are Gas Safe registered (957816), and Robert or Sam does the survey and the installation. Get in touch for a site survey and a quote that reflects your floor, not a brochure average.
Need Professional Advice?
Our Gas Safe registered engineers are ready to help with all your heating needs. Get a free, no-obligation quote today.